Outdoor advertising
Facade cladding and entrance groups
Composite, metal and glass: bringing a facade and its entrance into one branded whole.
At a glance
- Composite panelling
- Entrance portals
- Concealed fixing systems
- Working with your architect
About this solution
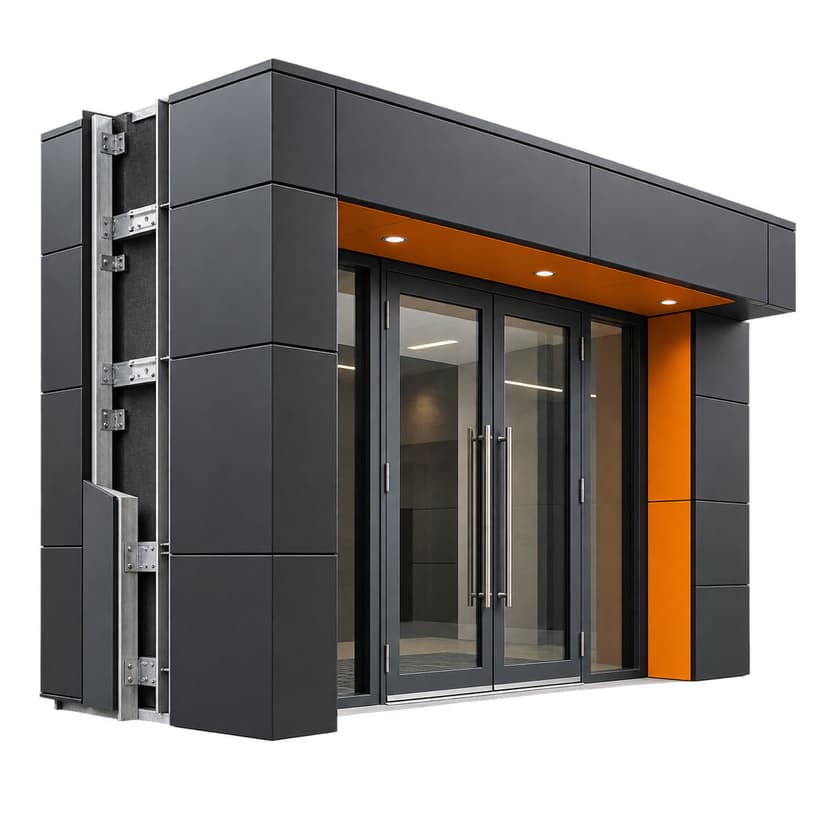
Facade cladding is how an ordinary building gets the face of a brand: an entrance portal, a continuous fascia above the shop windows, or a whole facade dressed in composite panels in the brand's colour and lines. For a bank, a chain store or a showroom it is the part of outdoor advertising that no longer looks like advertising — it looks like the building. The letters, boxes and the rest of the sign are then mounted on it, on a flat, clean ground.
It is made from aluminium composite panels — two aluminium skins with a polyethylene or mineral core, known by brands such as Alucobond or Dibond — routed and folded into cassettes, fixed to a steel subframe of their own anchored in the existing wall. The subframe takes up the wall's irregularities and leaves a ventilation gap behind; the panels hang on it with concealed systems, so the face carries no visible screws. The joints between cassettes are left open at an even width or closed with a profile, as the design says. Where the facade has to resist fire, panels with a mineral core are used.
Good cladding is recognised by its joints and corners: straight lines at the same width across the whole facade, and corners folded from one panel rather than two pieces glued together. They come from precise measurement of the building, from a drawing in which every cassette has its number, and from CNC routing rather than cutting on site. The same drawing carries the openings for the sign, for light fittings and for cables, so none has to be drilled afterwards.
The job starts from the existing facade — its material, its condition, what can be anchored into it — and from the architect's design where there is one; where there is not, the drawing is made with the client over a photograph of the building. Installation is from scaffolding or a lift, in sections, so the shop can stay open. Entrance groups — the portal, the canopy, clad steps — are made from the same panels, so the entrance and the facade read as one object.
Frequently asked questions
All frequently asked questionsWhat are composite panels and why are they used on facades?
A composite panel is two thin aluminium skins bonded to a polyethylene or mineral core. It is light, perfectly flat, routes and folds into cassettes with clean corners, and comes in many colours and finishes — matt, metallic, wood, mirror. On a facade it gives a flat surface even over a wall that is not, and a ground the sign mounts onto easily.
Can only part of the facade be clad?
Yes, and that is how it is most often done: the entrance portal, the fascia above the windows, or the ground floor of a building in which the company occupies one level. The edge of the cladding is drawn to end on a line of the building — a floor edge, a column — not at random, or it reads as a patch.
Do you work from the architect's design?
Yes. Where there is a facade design we work from it and take on the execution details — the subframe, the division into cassettes, the joints, the openings for the sign. Where there is none, we make the drawing ourselves from a photograph and measurements of the building and show it before production. Either way the sign and the cladding are designed together.
What should I send for a quote?
Photographs of the facade, close up and from the street, the rough size of the area to be clad, the wall material if you know it, and the design or brand manual if there is one. From those follow the subframe, the number of cassettes and the fixing; the rest is measured on site.
Send a request
Your project starts here.
Tell us what you need, and we’ll put together a tailored quote.